Open-Concept Main Floor
Modern · Open Plan · Round Rock
The Story
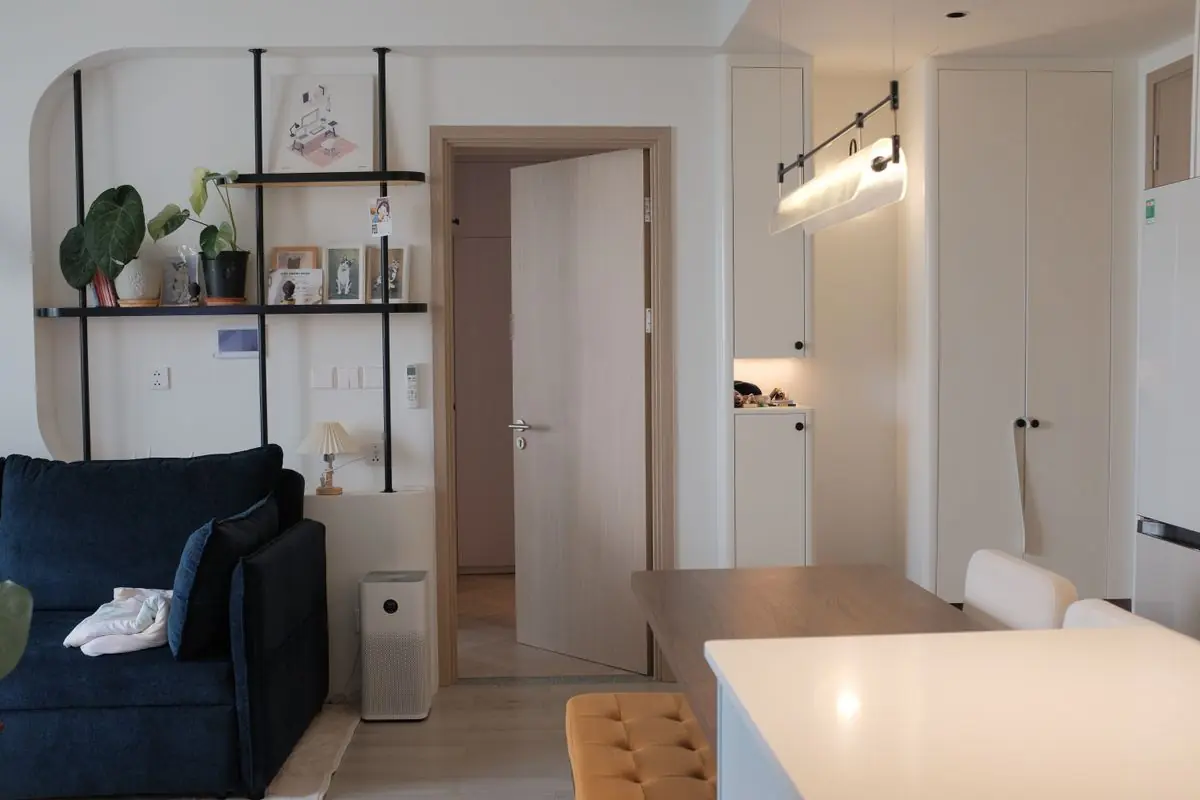
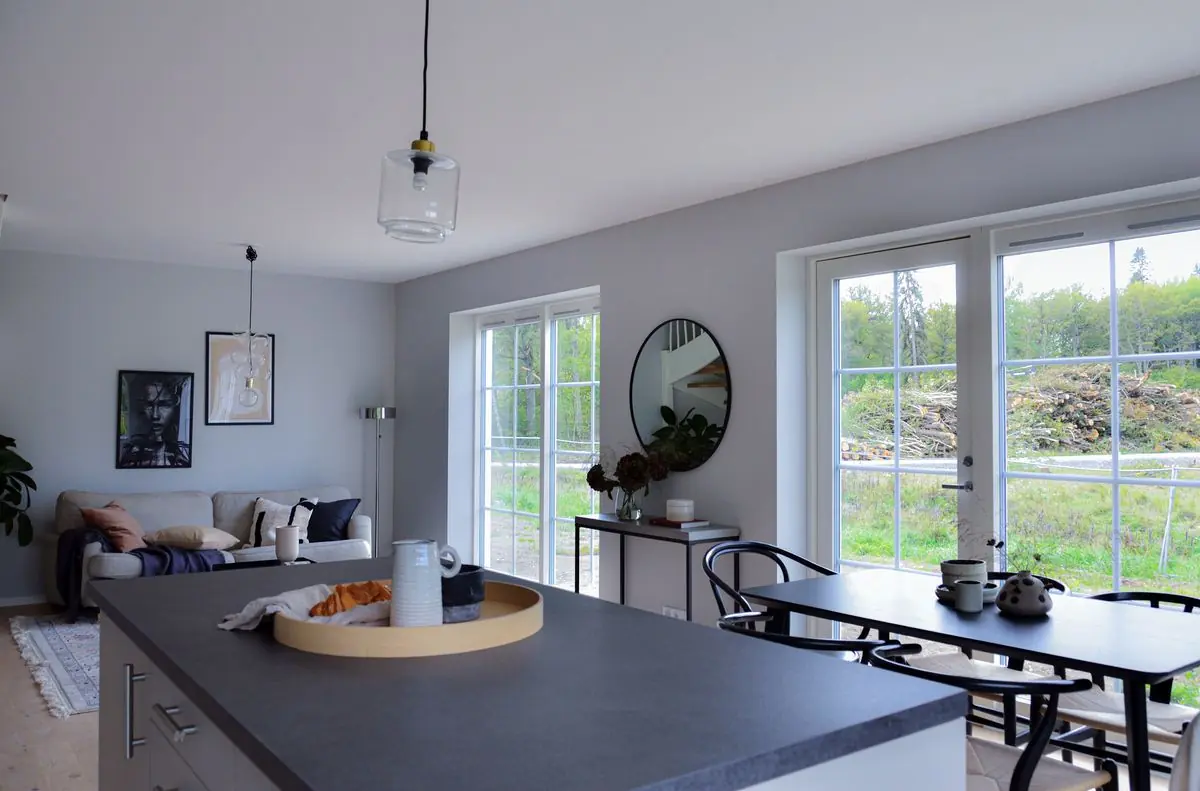
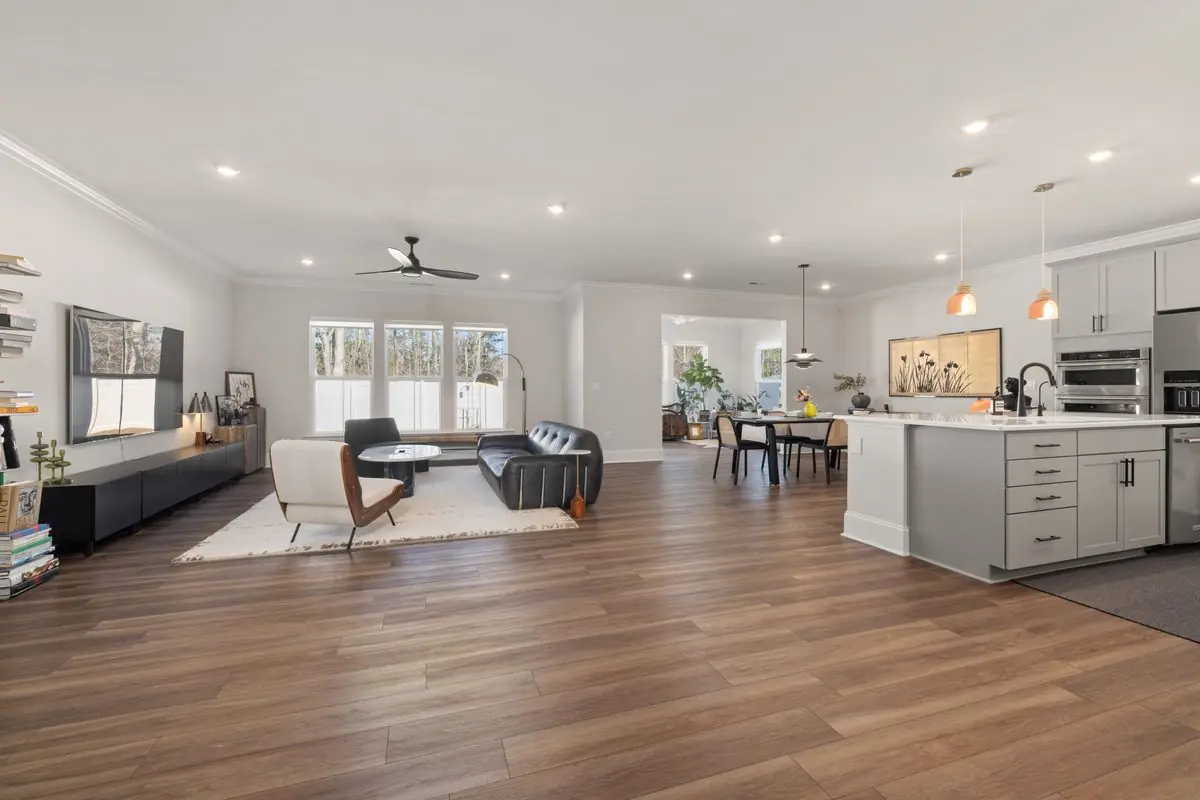
Kitchen, dining and living opened into one light-filled space with engineered hardwood throughout and a built-in bar.
Load-bearing walls came down (with real engineered beams and permits to prove it), the kitchen moved to the center of the home and everything re-floored in the same wide-plank oak. The result is one continuous living space with sightlines from the front door to the backyard.
What was included
- Structural beam removal with permits
- Single open-plan kitchen, dining & living
- Wide-plank engineered oak floors
- Built-in wet bar
- Recessed + layered lighting design