Full Home Remodeling
Full Home Remodeling
Whole-main-floor remodels, structural changes and multi-room projects — one team, one schedule, one point of contact.
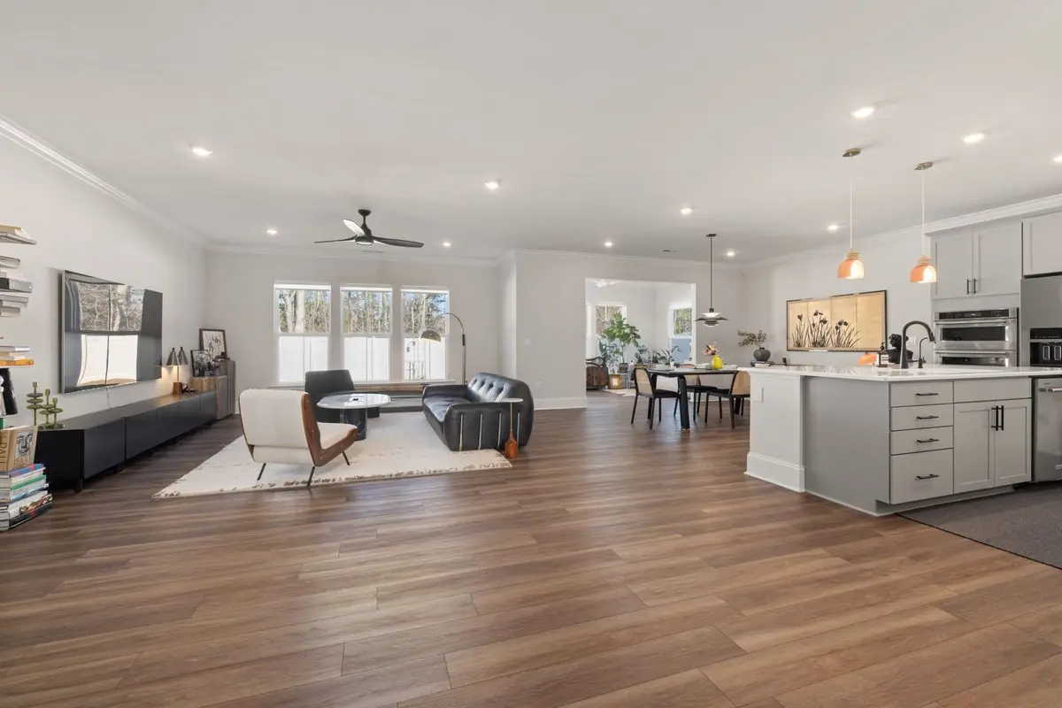
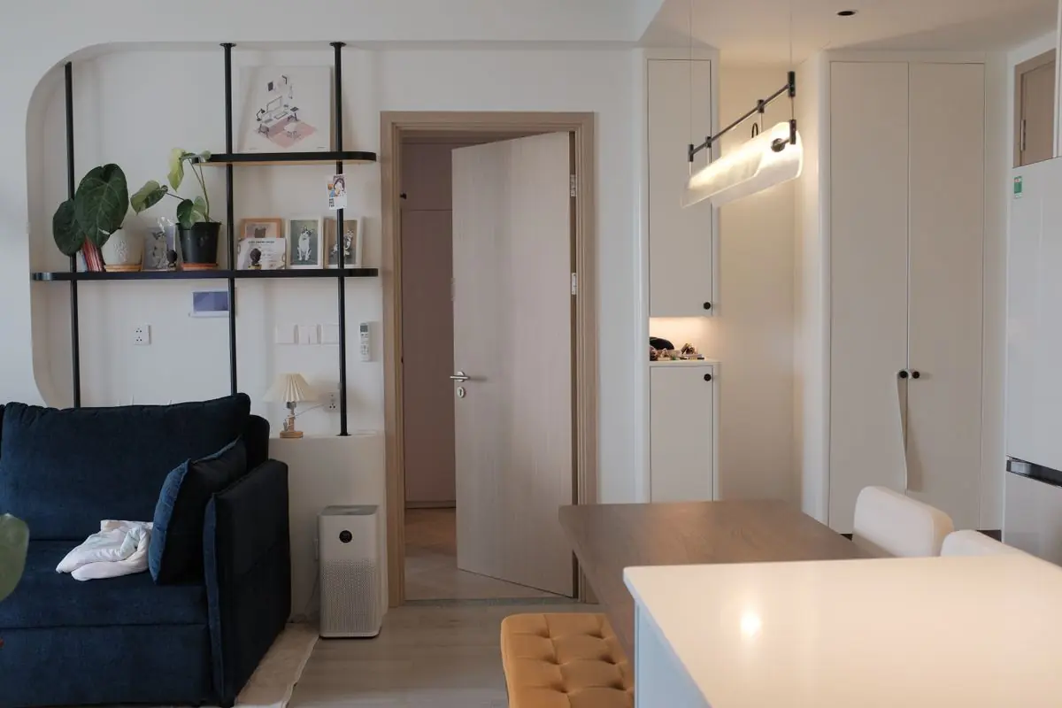
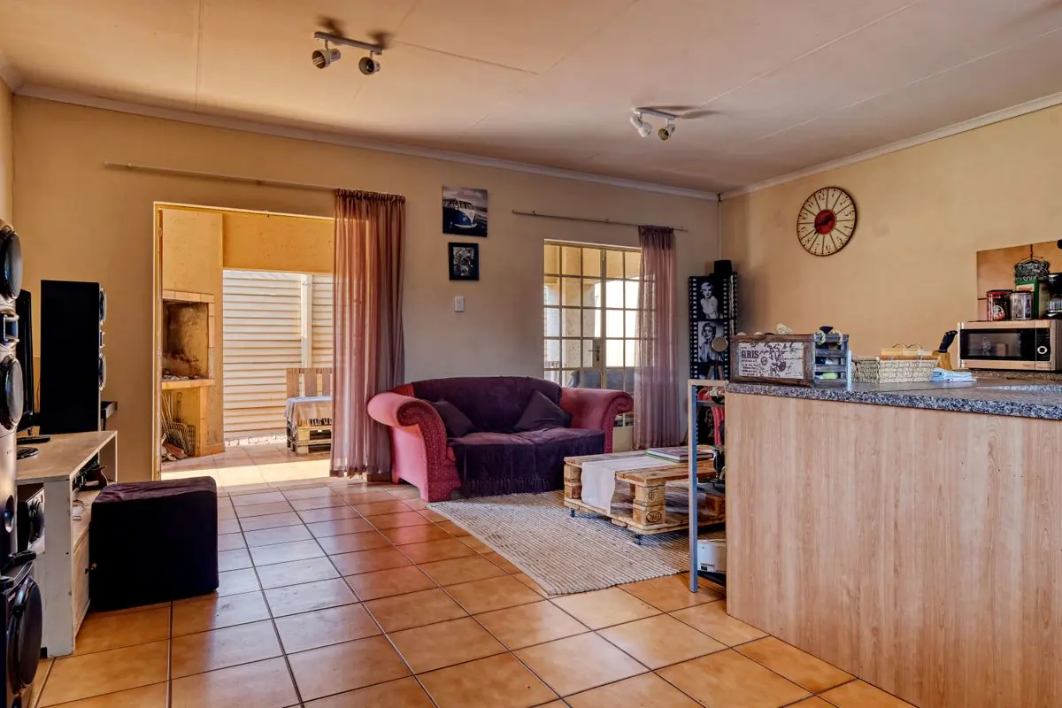
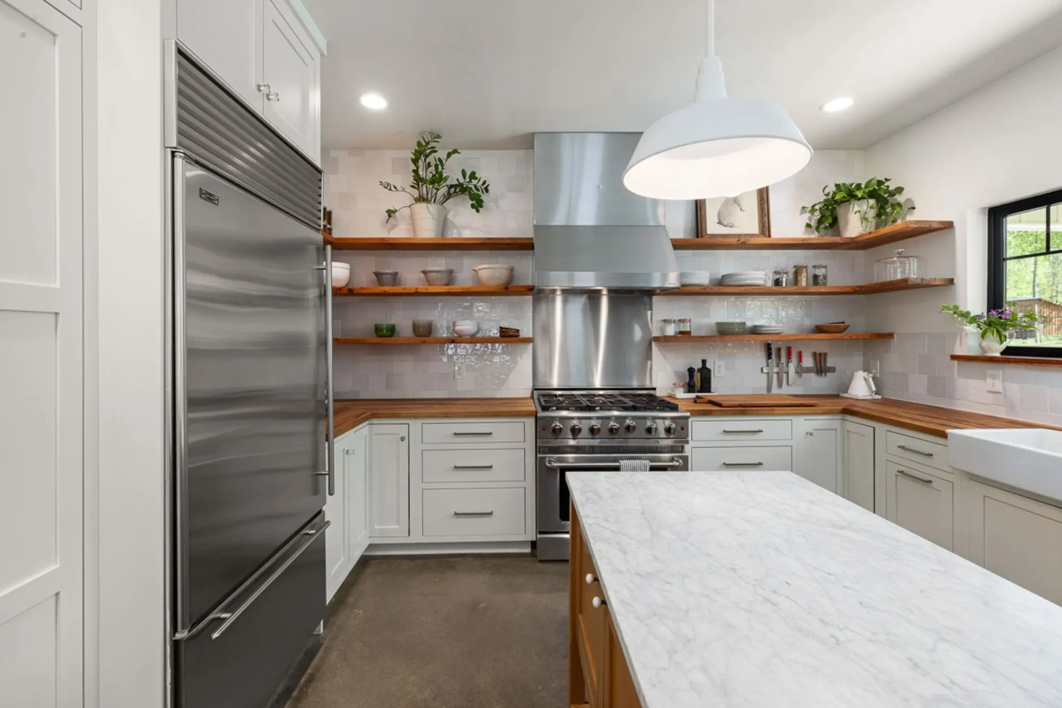
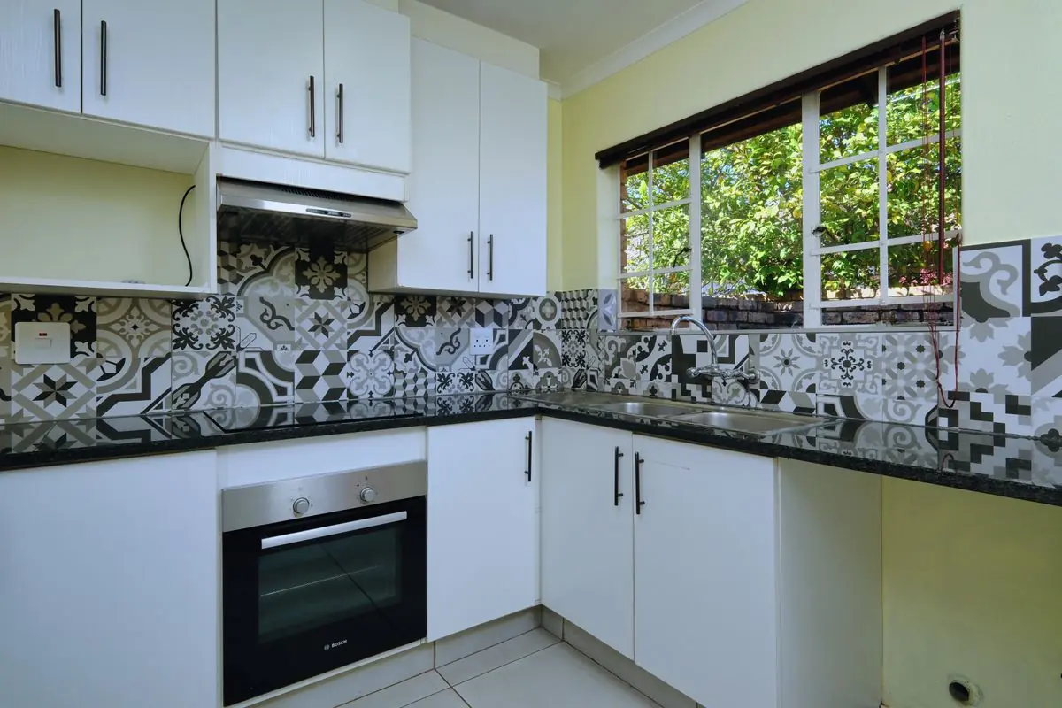
When you are touching kitchen, bath, floors and walls at once, a single fragmented crew is a recipe for delays. We run full-home projects with a dedicated project manager, a real schedule, and trade coordination that keeps everyone moving.
We also handle structural work — load-bearing wall removal, beam installs, reconfiguring layouts — with engineered plans and proper permits.
What's included
- Whole-project design & renderings
- Structural changes & beam installs
- Kitchen + bath + living remodels
- Flooring, trim & paint throughout
- Permit & inspection management
- Dedicated project manager
- Staged, live-in-friendly scheduling
Common questions
Should we live in the house during a full remodel?
Many of our clients do. We stage the work room by room, protect the occupied zones, and keep you on a real schedule so "temporary" never becomes permanent.
Do you handle permits and structural engineering?
Yes. We manage engineering, permits and inspections in-house. You will know exactly what was changed and that it is fully permitted and inspected.
How do you price a full-home remodel?
Full-home projects are quoted after design, not before. You get a fixed contract with allowances you approve line by line — no open-ended cost-plus.